Direct Access To All Multiple Listings Like Realtors®

(Prices and inventory current as of Nov 30, 1999)

See Pictures and updates (icon)See photos and updates from listings directly in your feed

Share with you friends (icon)Share your favorite listings with friends and family

Save your search (icon)Save your search and get new listings directly in your mailbox before everybody else

Direct Access To All Multiple
Listings Like Realtors®

(Prices and inventory current as of Nov 30, 1999)

See Pictures and updates (icon)See photos and updates from listings directly in your feed

Share with you friends (icon)Share your favorite listings with friends and family

Save your search (icon)Save your search and get new listings directly in your mailbox before everybody else

Sign Up

it's quick and easy

We'll never post to social networks

or

  • This field is for validation purposes and should be left unchanged.

Already an account? Log in here

Log in

Please check username or password!

No account yet? Register here

Password forgotten? Reset your password

Reset your password

The email address does not seems to be correct!

Please check your email to reset your password

No account yet? Register here

Sign-up for FREE !

Sign-up to save your favorites.
By creating an account we can offer you even more then just saving your favorites:

Get new properties in your mailbox before anybody else

Easily save you searches

Receive handy tips and tricks on buying a new house

Register NOW

Already an account? Login here

30879 N 117TH Drive, Peoria, AZ 85383

$1,865,000 (Active)
All pictures
Listed by: Michael Huber - Real Broker

30879 N 117TH Drive, Peoria, AZ 85383

$$1,865,000
Active
est.$1,865,000/month.
3 beds. 3 baths. 16,342 Sqft.

Get More Info

  • This field is for validation purposes and should be left unchanged.
  • This field is hidden when viewing the form

Payment Calculator

$/mo
Interest Rate,
This product uses the FRED® API but is not endorsed or certified by the Federal Reserve Bank of St. Louis.

Mortgage Broker

Start My Approval
or Call Now: (630) 699-0001

30879 N 117TH Drive, Peoria, AZ 85383

$1,865,000
Active
est.$1,865,000/month.
3 beds 3.5 baths 16,342 Sq.ft.
Download Listing As PDF

Generating PDF

Property details for 30879 N 117TH Drive, Peoria, AZ 85383
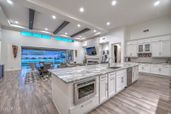
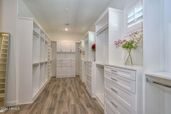
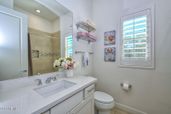
Sweeping mountain views and resort-style indoor/outdoor living in the gated Blackstone Country Club community! This exceptional 3 bed, 3.5 bath home sits on 1/3+ acre with a private attached casita. Soaring 14' ceilings and dramatic 20' pocket glass doors open to a spectacular backyard with heated pool & spa, fire & water features, travertine decking, outdoor kitchen/BBQ, fire pit, lush green landscaping and motorized patio shade. Wood beams and a tiled fireplace anchor the great room. Chef's kitchen features Sub-Zero refrigeration, double ovens, 6-burner gas cooktop/griddle, leathered granite and walk-in pantry. Entertainment room offers wet bar, beverage fridge & access to a private bath. Primary retreat features freestanding tub, tiled shower & expansive custom closet. BLACKSTONE COUNTRY CLUB LIFESTYLE: Experience luxury living inside the guard-gated Blackstone Country Club in North Peoria, one of the area's most desirable luxury golf communities. Beyond the privacy and security of the community, residents enjoy beautifully maintained surroundings and the opportunity to embrace a true resort-style lifestyle through optional club membership. Blackstone offers championship golf, exceptional dining, fitness, resort-style pools, tennis, pickleball, social events and an active calendar designed around recreation and connection. Optional Gold Golf and Social membership opportunities allow homeowners to tailor the country club experience to their lifestyle; membership availability, fees and privileges are subject to club approval and change. THE HOME: Designed for elevated everyday living and effortless entertaining, this 2020 Toll Brothers home combines architectural detail, sophisticated finishes and exceptional functionality. A private front courtyard welcomes guests through an oversized iron entry door with glass insert, setting the tone for the quality found throughout the residence. The Foyer and Great Room feature wood-look beams and detailed soffit ceilings, while the Great Room's tile-wrapped accent wall and built-in fireplace create a dramatic focal point. The expansive chef's kitchen is designed for serious entertaining, featuring double ovens, a 6-burner gas cooktop with griddle, Sub-Zero built-in refrigerator, leathered granite countertops and a massive walk-in pantry. The spacious bonus room adds another exceptional entertaining or gathering space with a wet bar, beverage refrigerator and private full bath, plus direct backyard access through a sliding glass door. The primary retreat delivers a true spa-inspired experience with a freestanding soaking tub, fully tiled shower and massive custom built-in closet. The attached casita has an exterior courtyard door as well interior access to the main home, providing flexible private accommodations for guests, extended family, an office or a secluded retreat. The home is also Control4 equipped, providing centralized smart-home control and automation. Plantation shutters throughout most of the rooms provide privacy and energy efficiency. The oversized 3-car garage is complemented by a wide 3-car driveway and 220-volt electrical service for electric vehicle charging, offering a valuable convenience for today's luxury homeowner. OUTDOOR LIVING: The backyard is designed to function as a private resort. The heated pool and spa feature a dramatic cascade water feature and three fire features, while the massive built-in BBQ and outdoor kitchen sit beneath a pergola with stone accent wall. Travertine decking, artificial turf and lush green privacy shrubs along both neighboring walls create a polished, opulent setting. The large covered patio is enhanced by a mechanical drop-down shade, allowing the space to be enjoyed comfortably throughout the year. With over 1/3 acre of land, the property provides an exceptional amount of space and privacy rarely found in newer luxury homes. NORTH PEORIA LOCATION: Blackstone's location within North Peoria provides an exceptional combination of luxury residential living, recreation and convenience. The community is minutes from the rapidly developing Five North area, offering an expanding selection of shopping, dining and entertainment. The location is also highly appealing to professionals connected to the region's rapidly growing semiconductor industry, with Taiwan Semiconductor Manufacturing Company (TSMC) just minutes away and Amkor Technology's major advanced semiconductor packaging campus taking shape in the Peoria Innovation Core. Amkor has announced a planned $7 billion investment and approximately 3,000 employees, further strengthening North Peoria's position as one of the Valley's most significant emerging employment and technology corridors. For buyers seeking a luxury home in North Peoria, a guard-gated golf community, expansive lot, resort-style pool, sophisticated indoor-outdoor living and proximity to the Valley's newest employment and lifestyle destinations, this Blackstone Country Club residence offers an exceptional combination of privacy, amenities, design and location.
Broker details: Real Broker

Listed by: Michael Huber
Listagent State License: BR686238000
mlslogo
Property Description

MLS Information

  • Listing: 7073460
  • Listing Last Modified: 2026-09-17

Property Details

  • Standard Status: Active
  • MLS Status: Active
  • Property style: Contemporary
  • Built in: 2020
  • Subdivision: BLACKSTONE AT VISTANCIA PARCEL B9
  • Lot size area: 16342 Square Feet

Geographic Data

  • County: Maricopa
  • MLS Area: BLACKSTONE AT VISTANCIA PARCEL B9
  • Directions: From 303, exit on Lone Mountain Pkwy and head West. Go Right on Blackstone Dr. Right on Moura Dr. Left around roundabout onto 117th. Home is on the Right side.
Features

Interior Features

  • Flooring: Carpet, Tile
  • Bedrooms: 3
  • Full baths: 3.5
  • Half baths: 1
  • Living area: 4196
  • Interior Features: Double Vanity, Eat-in Kitchen, Pantry, Kitchen Island, Granite Counters, High Speed Internet, Smart Home, Wet Bar, High Ceilings
  • Fireplaces: 1

Exterior Features

  • Roof type: Tile
  • Lot description: Desert Front, Desert Back, Sprinklers In Front, Sprinklers In Rear
  • Pool: Heated, Lap, Outdoor Pool
  • View: Mountain(s)

Parking

  • Garage spaces: 3

Utilities

  • Water: Public
  • Heating: Natural Gas, ENERGY STAR Qualified Equipment
Property Information

Tax Information

  • Tax Annual Amount: $5,482

Disclaimer

The property listing data and information set forth herein were provided to ARMLS from third party sources, including sellers, lessors and public records, and were compiled by ARMLS The property listing data and information are for the personal, non-commercial use of consumers having a good faith interest in purchasing or leasing listed properties of the type displayed to them and may not be used for any purpose other than to identify prospective properties which such consumers may have a good faith interest in purchasing or leasing. ARMLS and its subscribers disclaim any and all representations and warranties as to the accuracy of the property listing data and information set forth herein. All information should be verified by the recipient and none is guaranteed as accurate by ARMLS
mlslogo

Step 1 of 6

Your mortgage approval starts here.

Answer some questions to receive your approval letter. Get started now - no commitment needed.

Home Description

Thumbnail 1
Thumbnail 2
Thumbnail 3
Thumbnail 4
Thumbnail 5
Thumbnail 6
Thumbnail 7
Thumbnail 8
Thumbnail 9
Thumbnail 10
Thumbnail 11
Thumbnail 12
Thumbnail 13
Thumbnail 14
Thumbnail 15
Thumbnail 16
Thumbnail 17
Thumbnail 18
Thumbnail 19
Thumbnail 20
Thumbnail 21
Thumbnail 22
Thumbnail 23
Thumbnail 24
Thumbnail 25
Thumbnail 26
Thumbnail 27
Thumbnail 28
Thumbnail 29
Thumbnail 30
Thumbnail 31
Thumbnail 32
Thumbnail 33
Thumbnail 34
Thumbnail 35
Thumbnail 36
Thumbnail 37
Thumbnail 38
Thumbnail 39
Thumbnail 40
Thumbnail 41
Thumbnail 42
Thumbnail 43
Thumbnail 44
Thumbnail 45
Thumbnail 46
Thumbnail 47
Thumbnail 48
Thumbnail 49
Thumbnail 50
Thumbnail 51
Thumbnail 52
Thumbnail 53
Thumbnail 54
Thumbnail 55
Thumbnail 56
Thumbnail 57
Thumbnail 58
Thumbnail 59
Thumbnail 60
Thumbnail 61
Thumbnail 62
Thumbnail 63
Thumbnail 64
Thumbnail 65
Thumbnail 66
Thumbnail 67
Thumbnail 68
Thumbnail 69
Thumbnail 70
Thumbnail 71